6602 N 11th Lane, Mcallen, TX 78504
- $629,000
- 4
- BD
- 4
- BA
- 2,956
- SqFt




- List Price
- $629,000
- Status
- ACTIVE
- MLS#
- 509775
- Bedrooms
- 4
- Bathrooms
- 4
- Full Baths
- 3
- Half Baths
- 1
- Living Area
- 2,956
- Lot Size (Acres)
- 0.0787
- Year Built
- 2021
Property Description
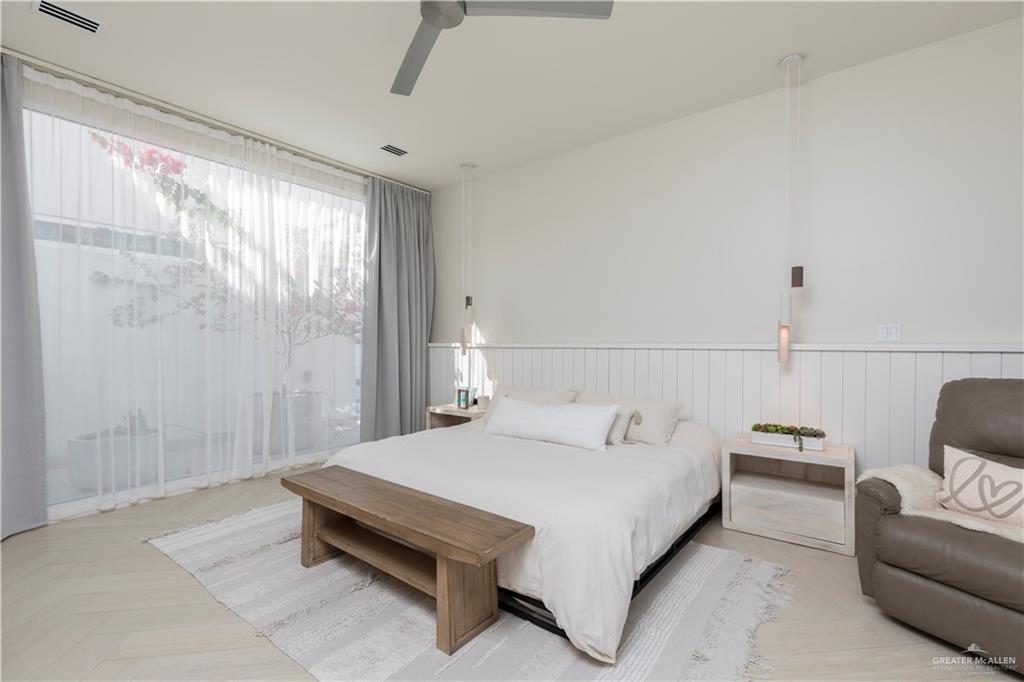
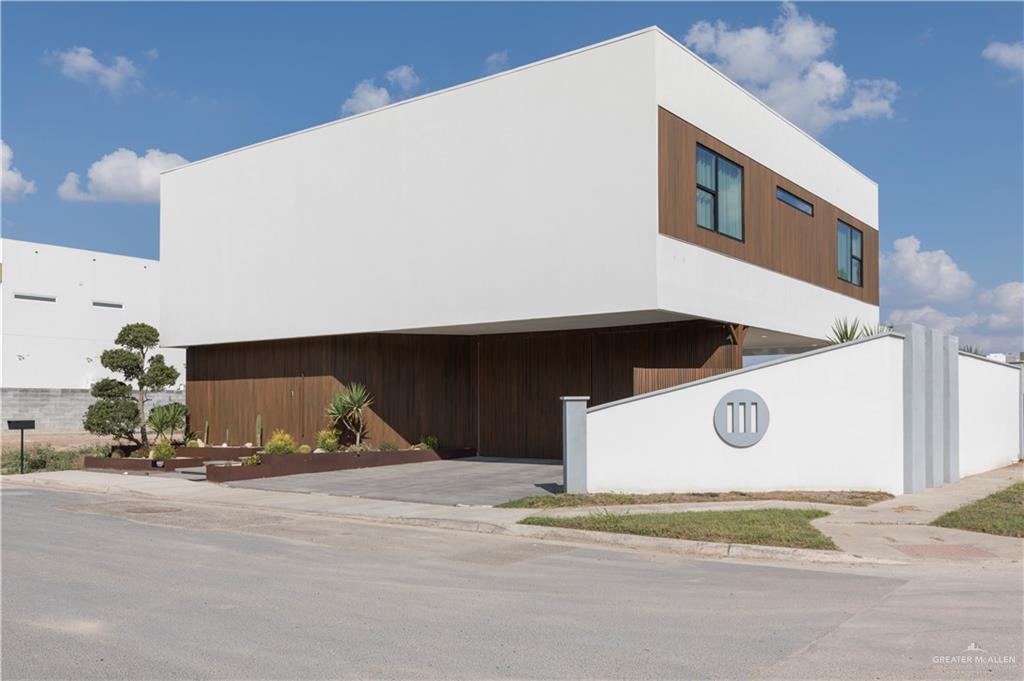
One-of-a-kind modern luxury home situated on the largest lot in the subdivision. A masterfully curated space featuring intentional design choices throughout with a striking combination of metal, wood, and stucco exterior finishes, oversized windows for abundant natural light, designer landscaping, natural stone paver driveway, and automatic bifold garage doors. The gourmet kitchen showcases quartz countertops, premium Thermador, Wolf, and Bosch appliances, custom lighting, and an impressive modern staircase. Luxury amenities include an indoor steam room and a dedicated pet wash station. Outside, you'll find a fully equipped outdoor kitchen featuring a built-in Big Green Egg, granite countertops, bar seating, and sink. Energy-efficient TPO roof and custom garage cabinetry. Situated in the heart of McAllen, just one block from 10th Street, this exceptional property offers convenient access to premier shopping, dining, medical facilities, entertainment, and major business centers.
/u.realgeeks.media/keyrealtyrgv/7d6a8a715c6a-key_realty_logo_2022_.png)
Additional Information
- Area
- Mcallen
- Subdivision
- Villas De Santiago
- Taxes
- $9,070
- HOA Fee
- $450
- Stories
- 2
- Interior Features
- Countertops (Quartz), Built-in Features, Ceiling Fan(s), Decorative/High Ceilings, Dryer, Microwave, Other, Split Bedrooms, Walk-In Closet(s), Washer, Wet/Dry Bar
- Amenities
- Curbs, Sidewalks, Street Lights
- Exterior Features
- BBQ Pit/Grill, Other, Sprinkler System
- Heating
- Central, Electric
- Cooling
- Central Air, Electric
- Sewer
- City Sewer
- School District
- McAllen ISD
- Elementary School
- Rayburn
- Middle School
- Morris
- High School
- McAllen H.S.
Mortgage Calculator
Listing courtesy of Suzanna Barahona with Keller Williams Realty Rgv